
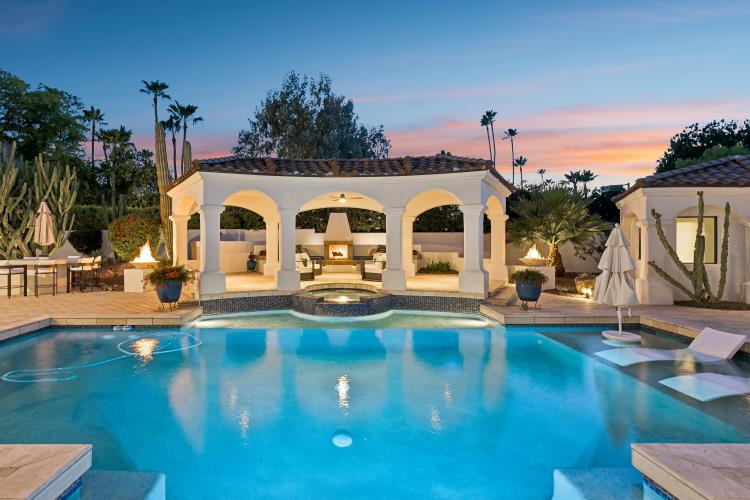
Case study · Finisterre, Paradise Valley
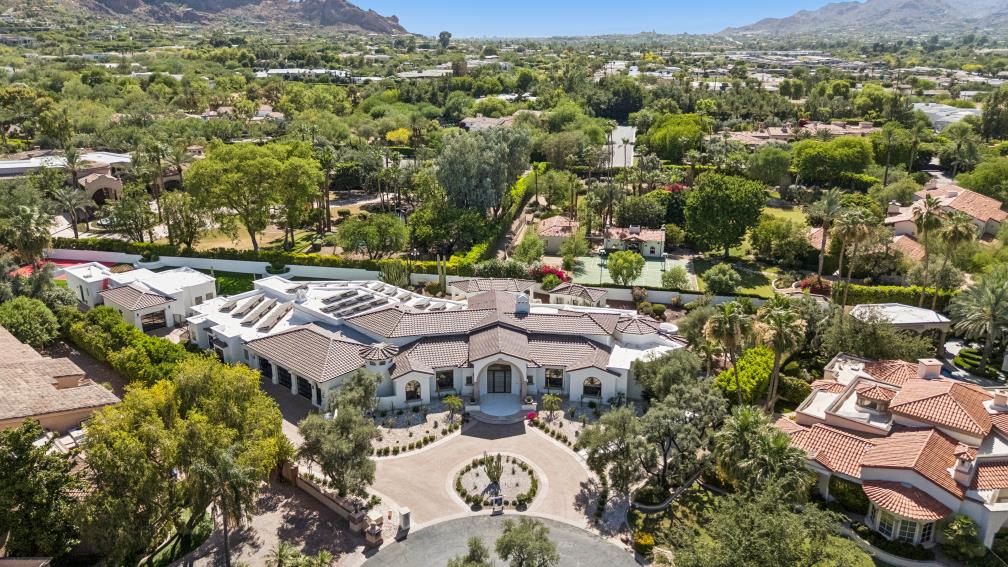
6001 E Naumann Drive
Our first project. Designed and built by Thomas Chung, B.Arch, under AuSpaces LLC's Arizona license, ROC #353664.
The house
Same walls. Different house.
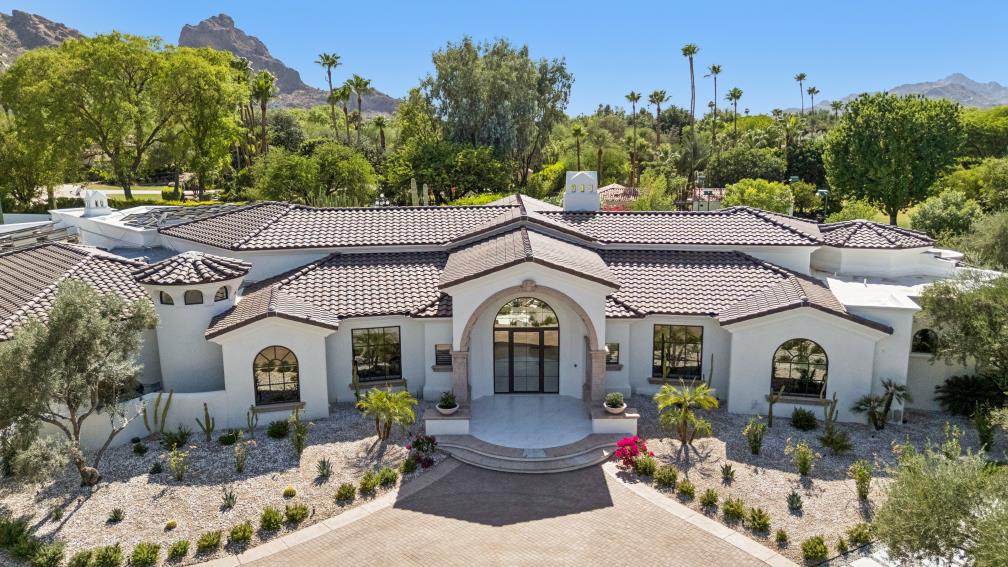
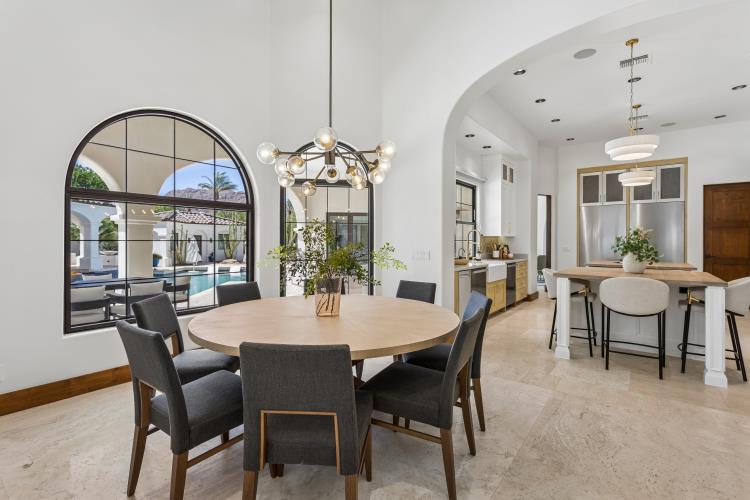
The arcaded masonry shell was worth keeping. Almost nothing inside it was. The house came to us as a heavy Mediterranean interior of dark millwork, small punched openings and travertine, in a setting that deserved light.
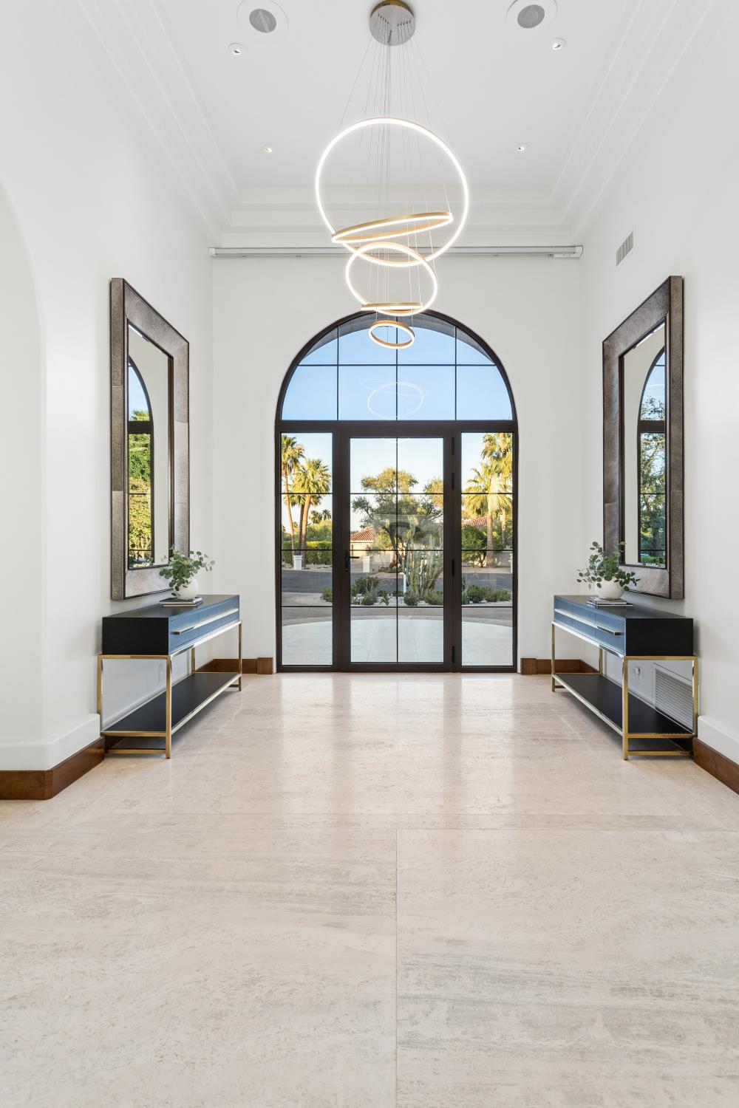
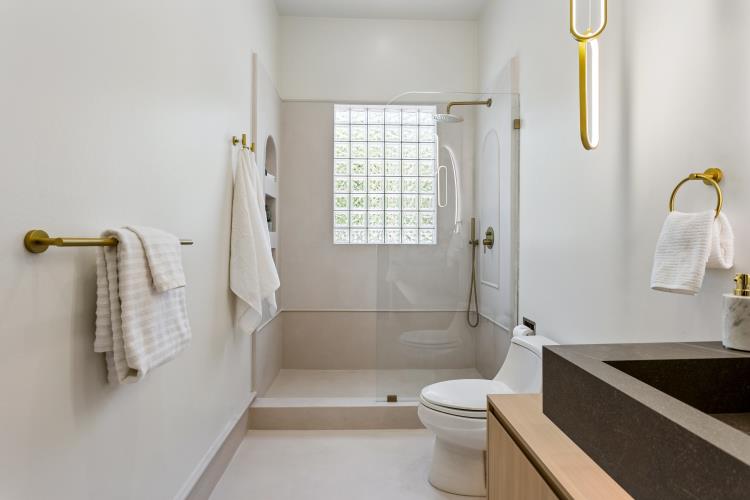
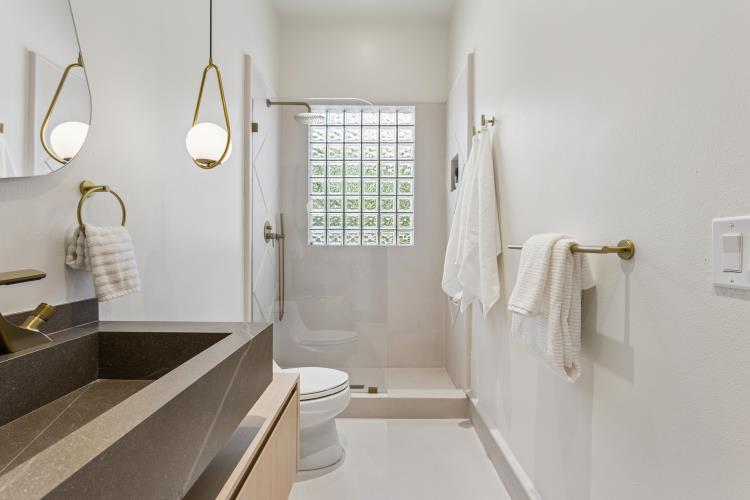
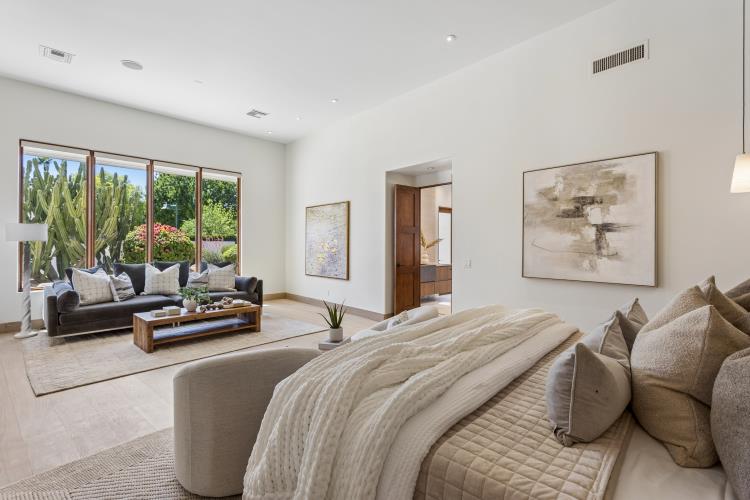
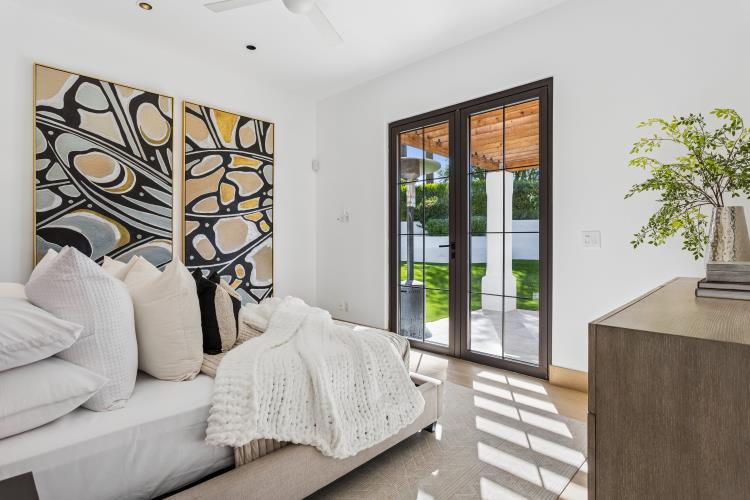
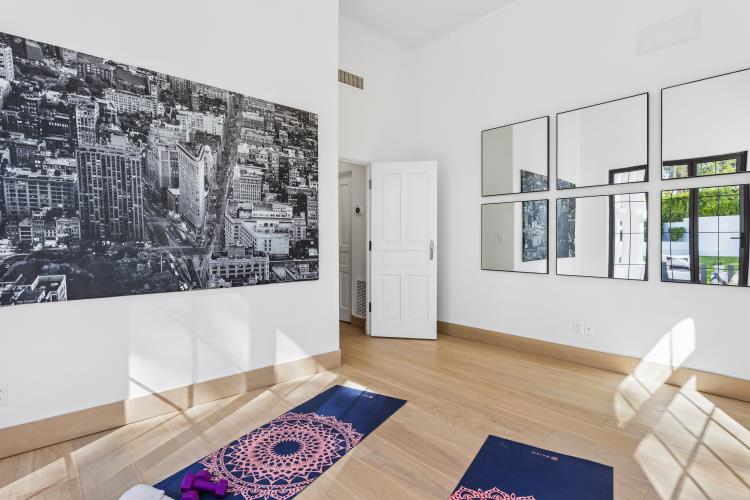
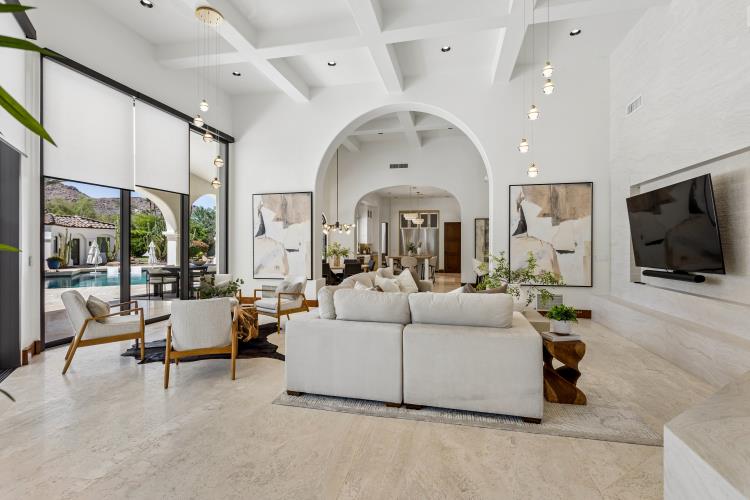
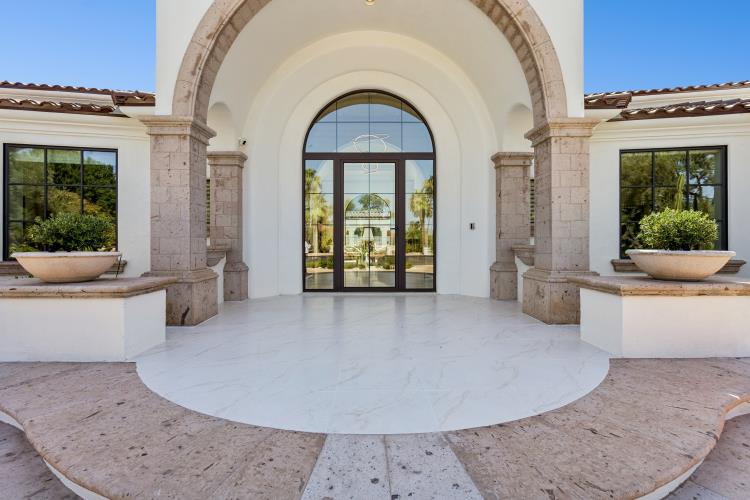
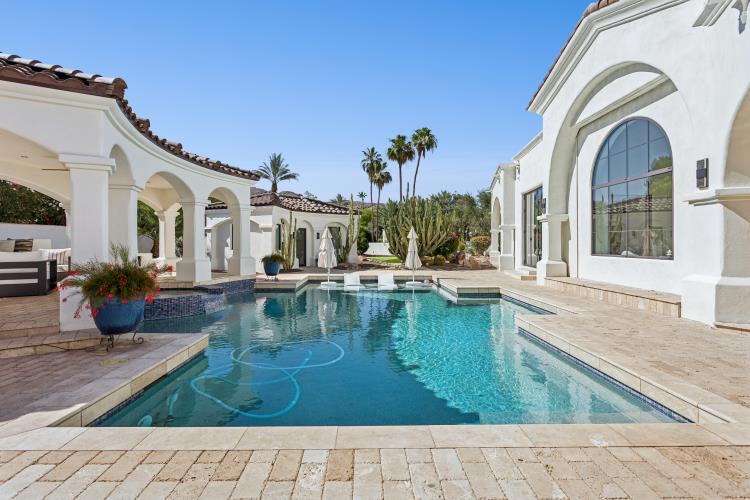
The organizing move was glass: steel-framed arched units now fill the openings the arcade always implied. Inside, white oak and pale plaster replace the old palette, the primary bath was taken to microcement, and MCM went on the primary bedroom and casita walls.
| Location | 6001 E Naumann Drive, Finisterre (guard-gated), Paradise Valley |
|---|---|
| Design and build | Thomas Chung, B.Arch · AuSpaces LLC, ROC #353664 |
| The house | 7,586 sq ft main house and a 1,288 sq ft detached casita on 1.17 acres, originally built 1989 |
| Scope | Full residence, interior and exterior |
| Status | Complete |
Scope
Room by room
| Entry and front elevation | Steel-framed arched glazing set into the existing arcade openings |
|---|---|
| Great room | White oak floors, pale plaster, steel-framed glass to the pool terrace |
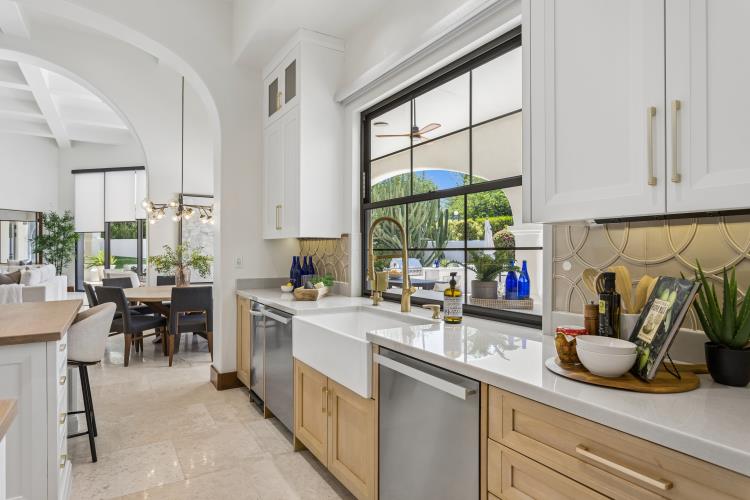
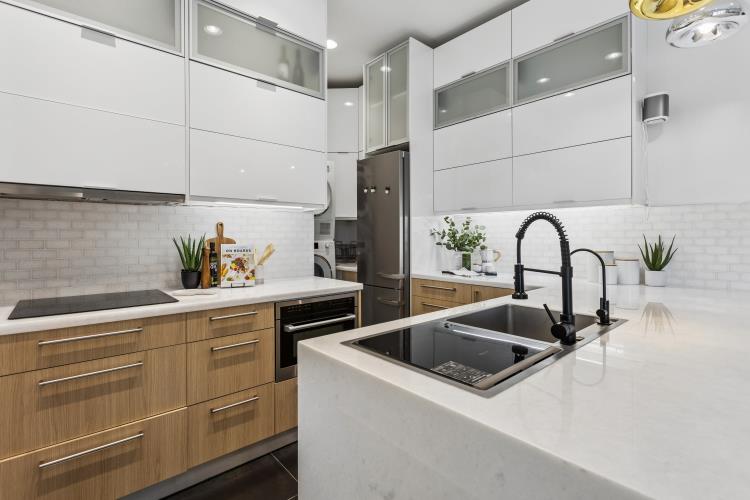
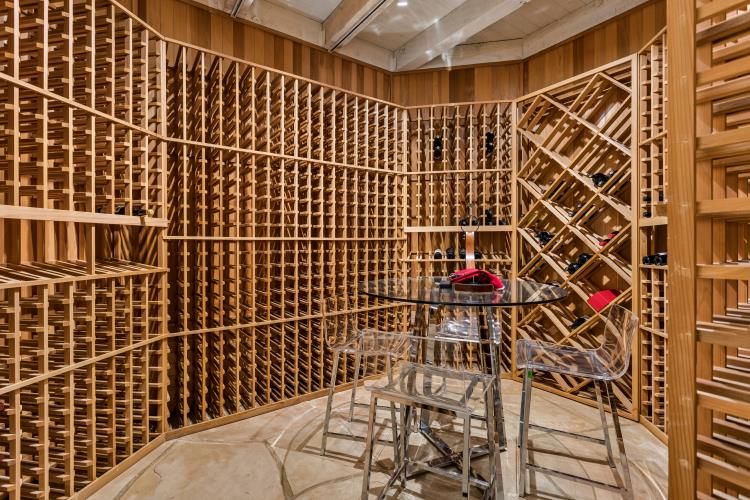
| Kitchens | Main and prep kitchens and the wine room, in custom cabinetry |
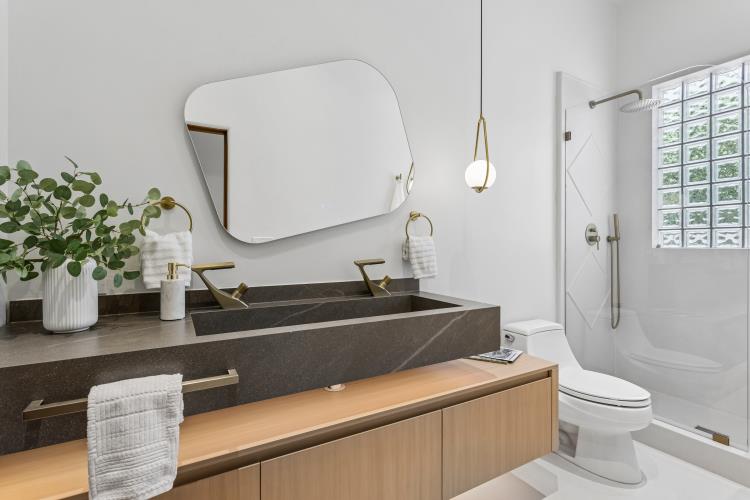
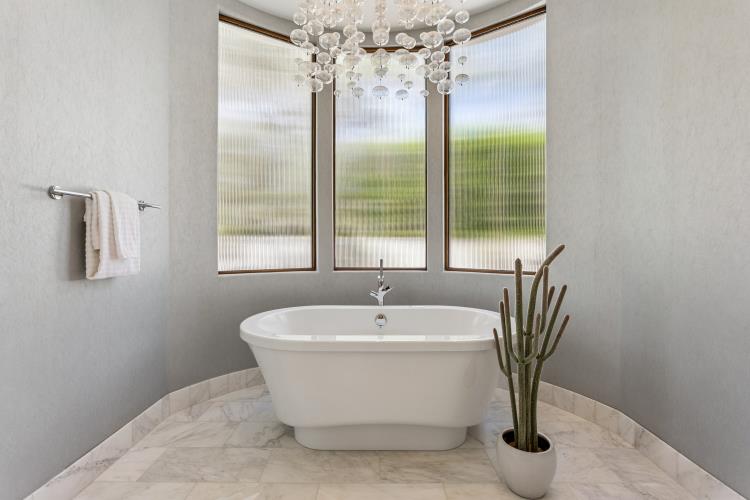
| Primary bath | Microcement throughout, twin custom floating vanities with wall-mounted faucets, plumbing relocated to suit |
| Primary bedroom | MCM feature walls |
| Casita | MCM feature walls; both bathrooms rebuilt with relocated plumbing |
| Pool house | Bath rebuilt with relocated plumbing |
Before and after
What changed
Before frames are from the house's 2024 listing. The three below are lined up to the same camera position, so drag the handle and watch one room turn into the other.

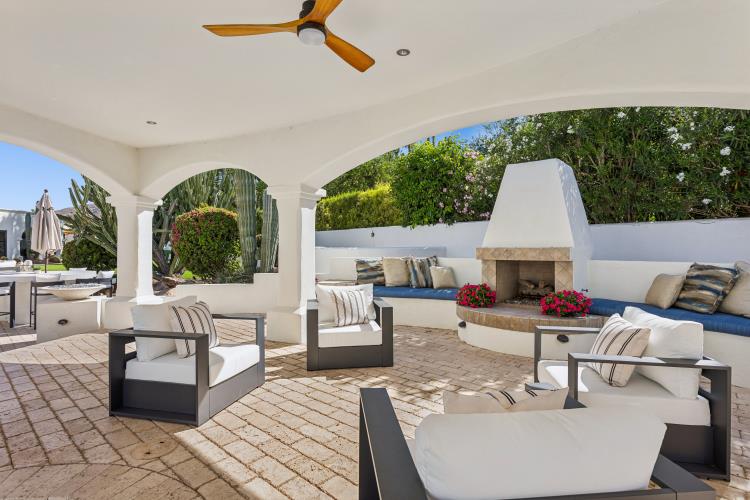
Pool and pavilion, from the far end of the pool.

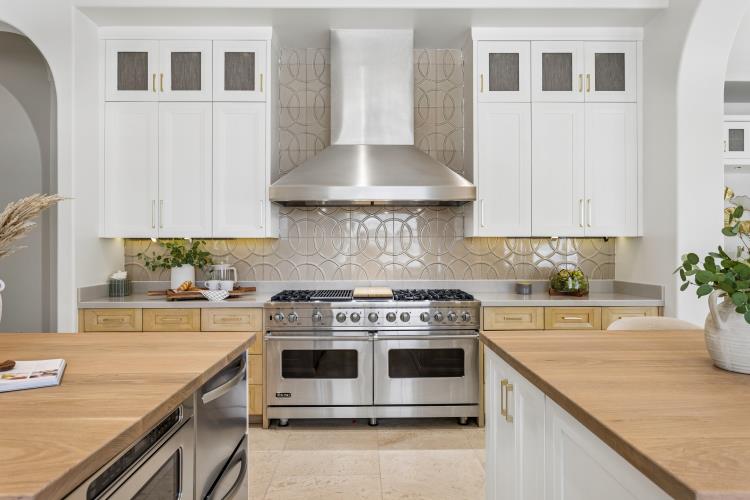
Kitchen, facing the range wall.

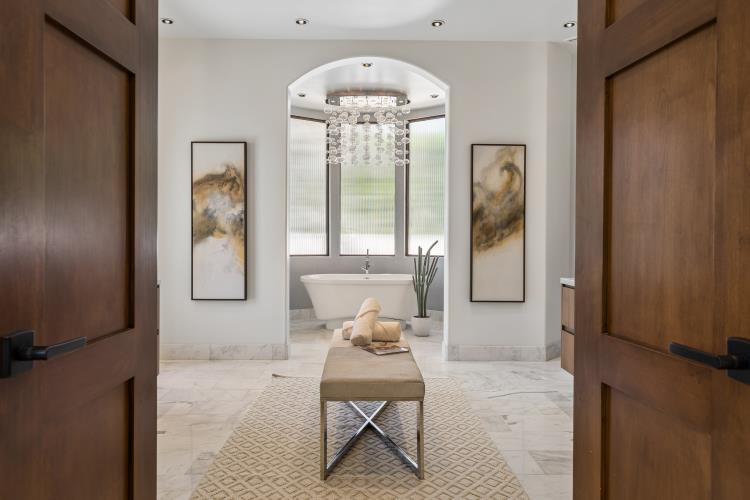
Primary bath, looking toward the tub alcove.
Four more

 BeforeAfter
 BeforeAfter
 BeforeAfter
 BeforeAfter
Specialty work
Microcement and MCM
The rest of the house
Cabinetry, glazing and grounds
Book a Measure & Spec Visit
We measure, check the substrate and give you a fixed price.
Start with a free 20-minute discovery call
Measure & Spec is $500 for microcement or a single bath, credited toward your project. $1,500–$2,500 for MCM, windows or multi-trade work, credited.