
Design work · Arizona State University
Drawn first.
Five design projects by Thomas Chung, carried from his original drawings to photoreal views with AI. None of them were built.
Where it starts
The habits come from here
Before AuSpaces built houses, Thomas spent years at Arizona State drawing buildings: shade in a city that runs hot most of the year, structure you can read, and a plan worked out before anything gets an elevation.
Each pair below puts his original drawing on the left. On the right is a rendering made with AI from that drawing, to show what the drawing describes. The renderings are illustrations, not photographs, and nothing on this page was built.
For built work, see 6001 E Naumann Drive in Paradise Valley and 5607 N 76th Place in Scottsdale.
01 · Mixed-use · Scottsdale Quarter · with Chris Ayala
Scottsdale Dynamica
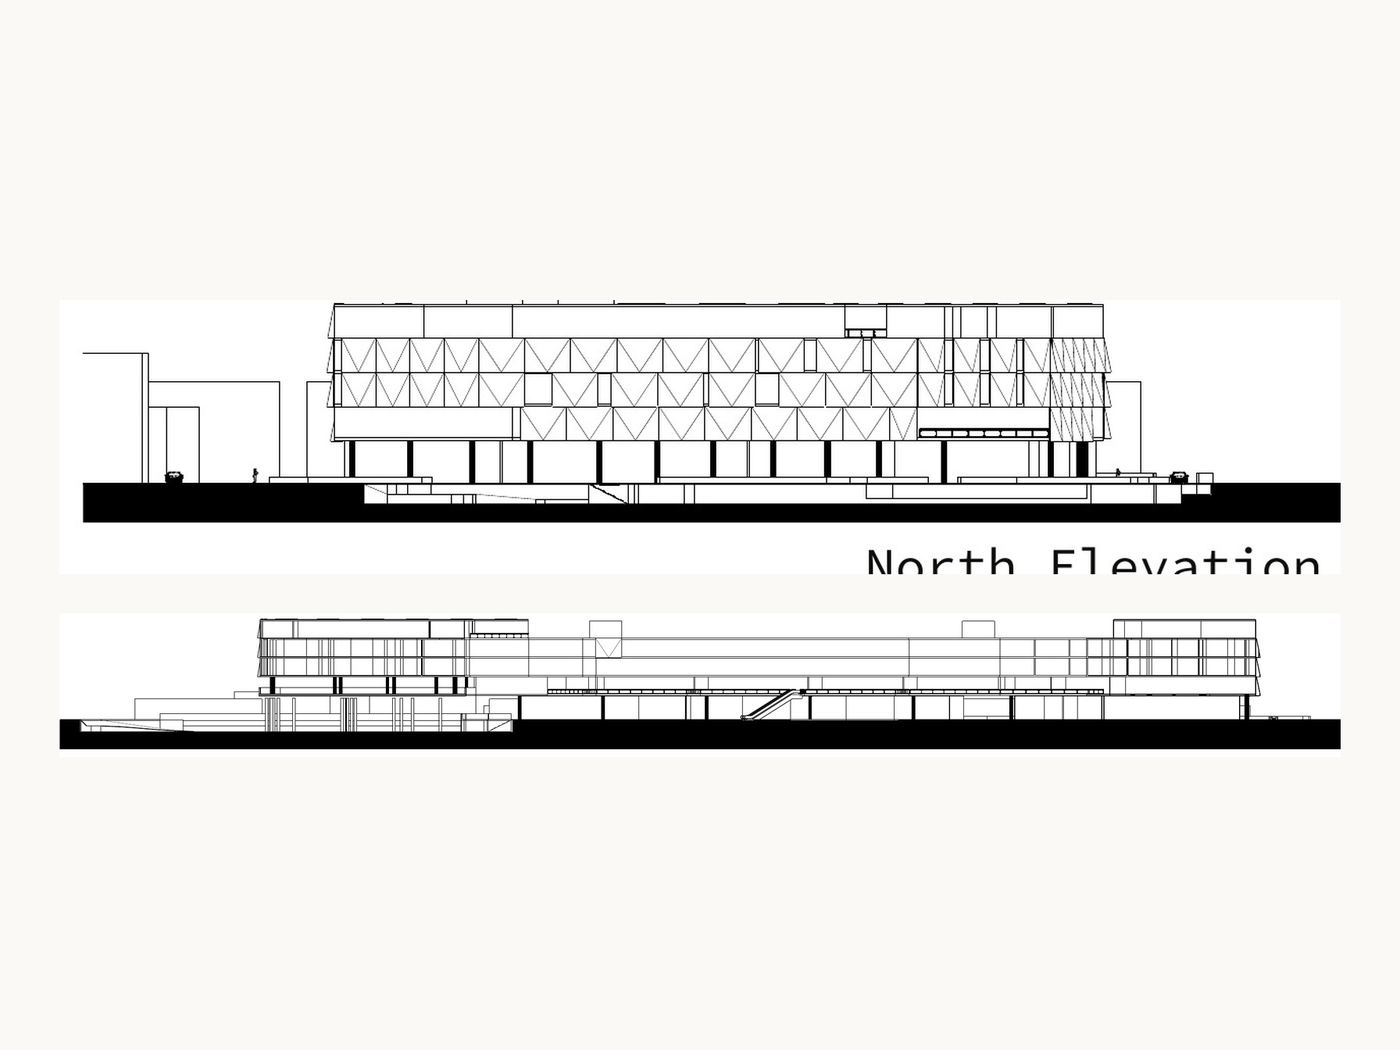
A mixed-use building at Scottsdale Quarter, designed with Chris Ayala. The facade is folded precast panels, each fold angled to put shade on the glass behind it.

02 · Pavilion
Oakridge
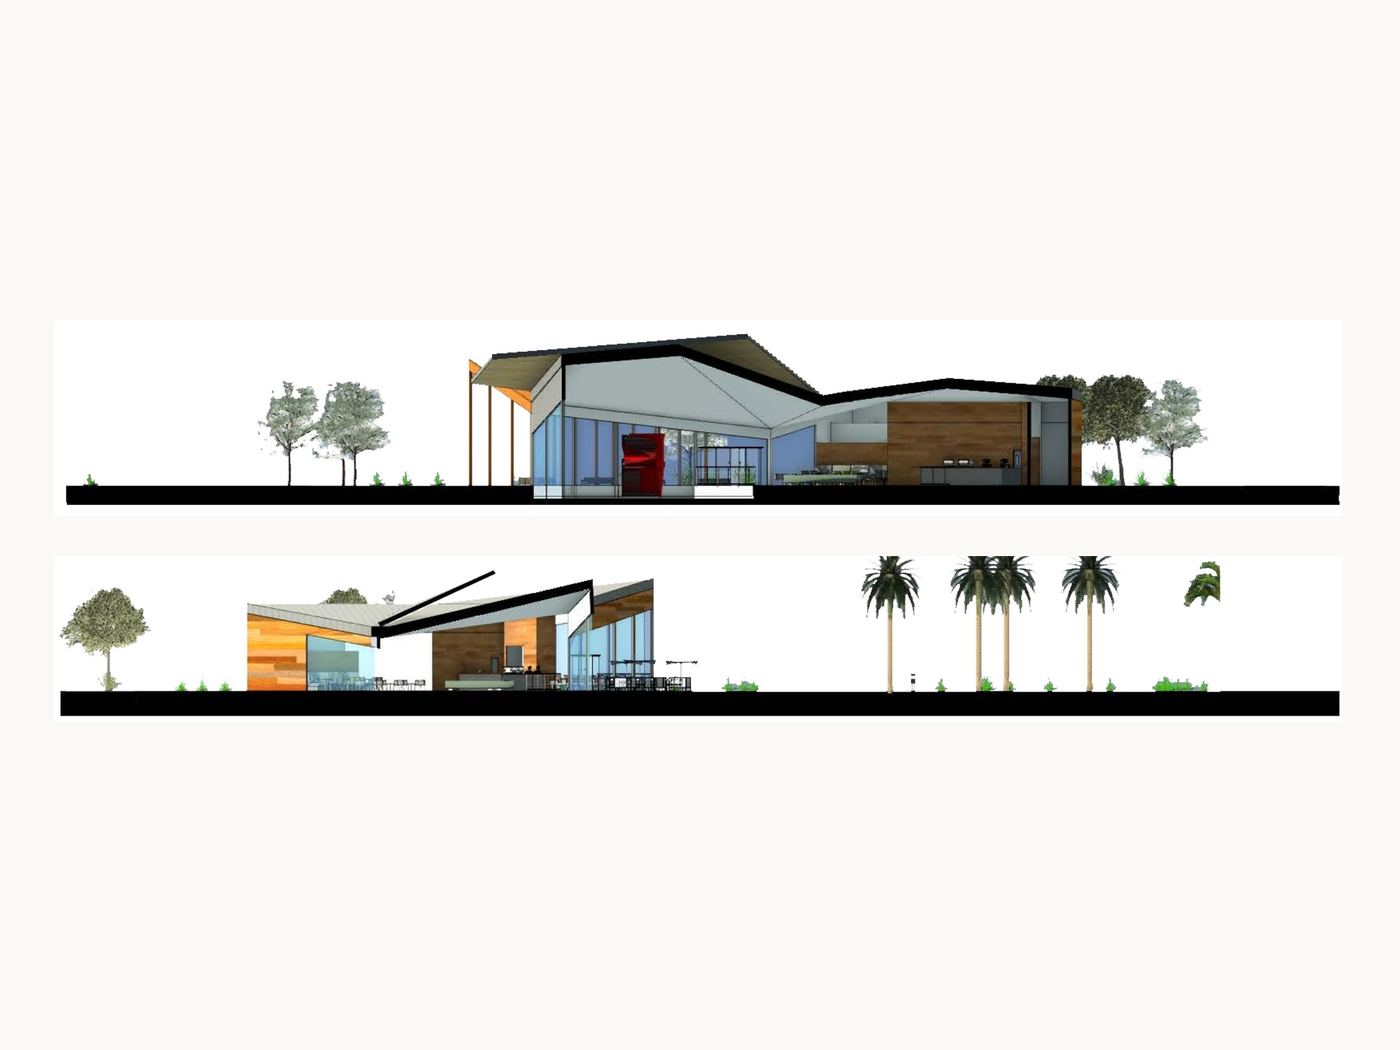
A pavilion under a folded roof. Deep overhangs and a timber trellis keep the glass in shade through the afternoon.

03 · Shade plaza · Arizona State University, Tempe
Forest Mall
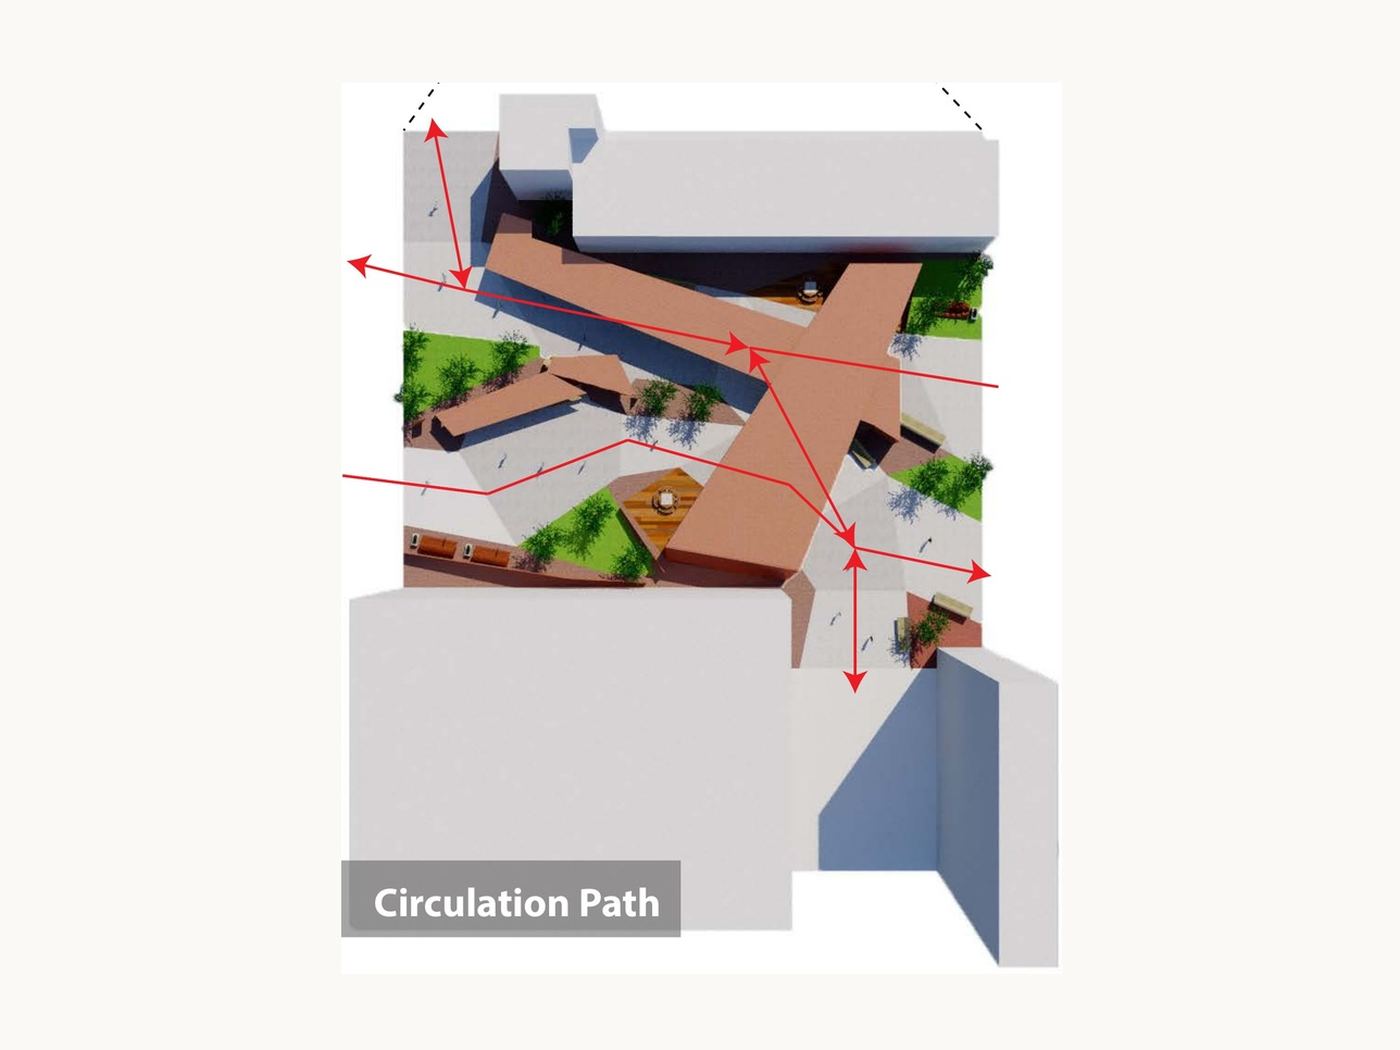
A redesign of Forest Mall on the Tempe campus: a cantilevered canopy and planting that doubles as seating, laid along the paths students already walk.

04 · Living space
The Dwelling Unit
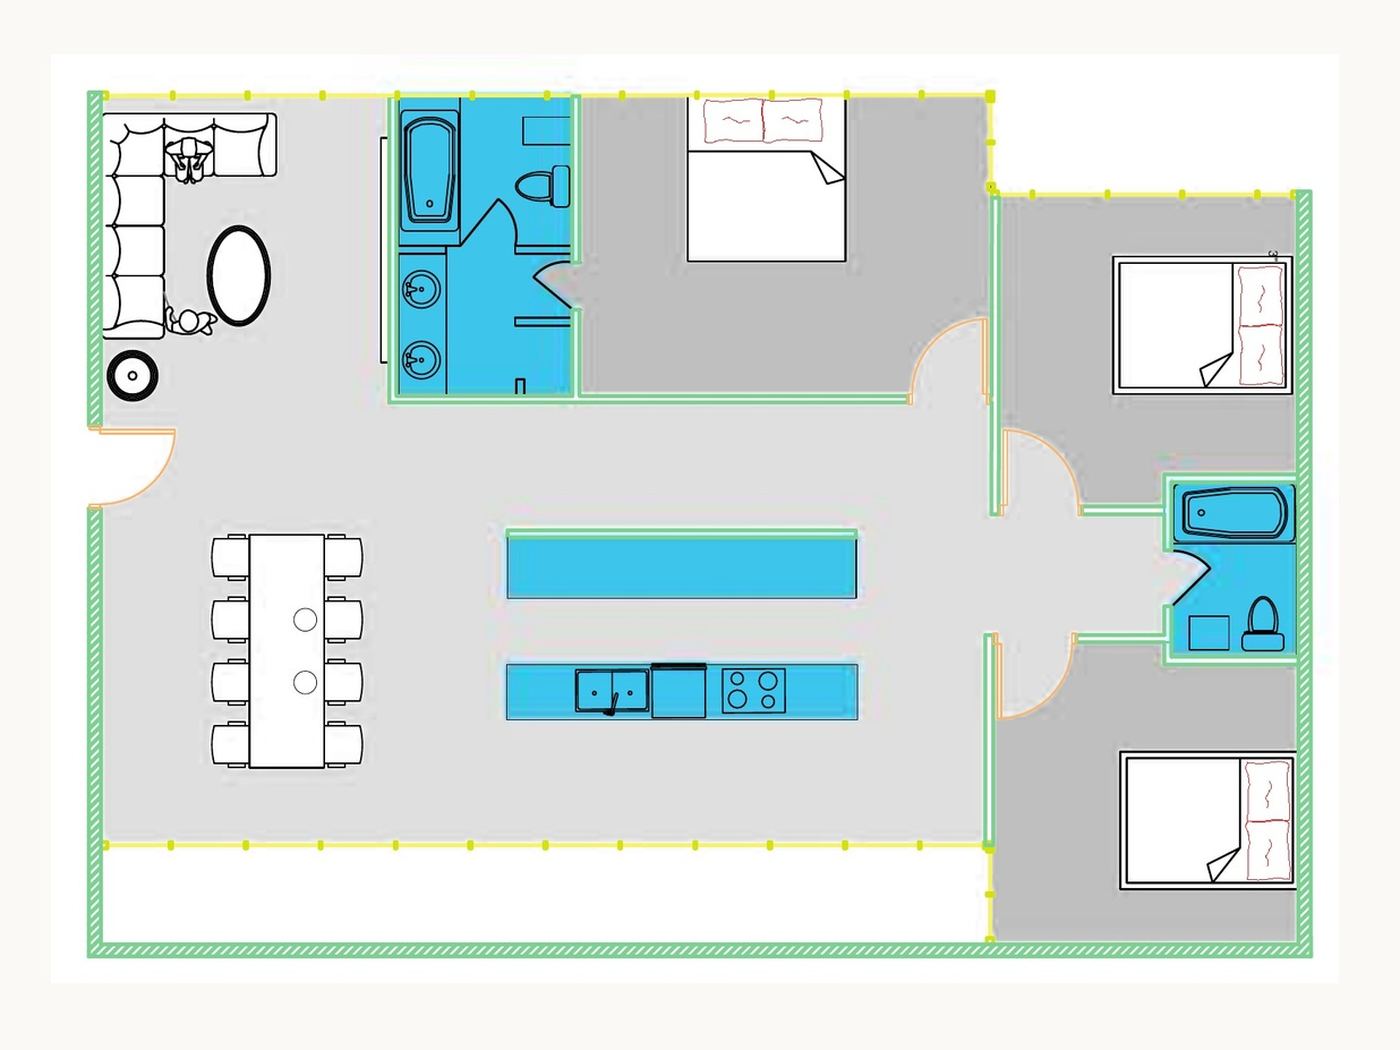
One tall room where folded planes do the work walls usually do. The plan sets the rooms; the rendering is a study of the main living space.

05 · Courtyard block
Flexible Urban Space
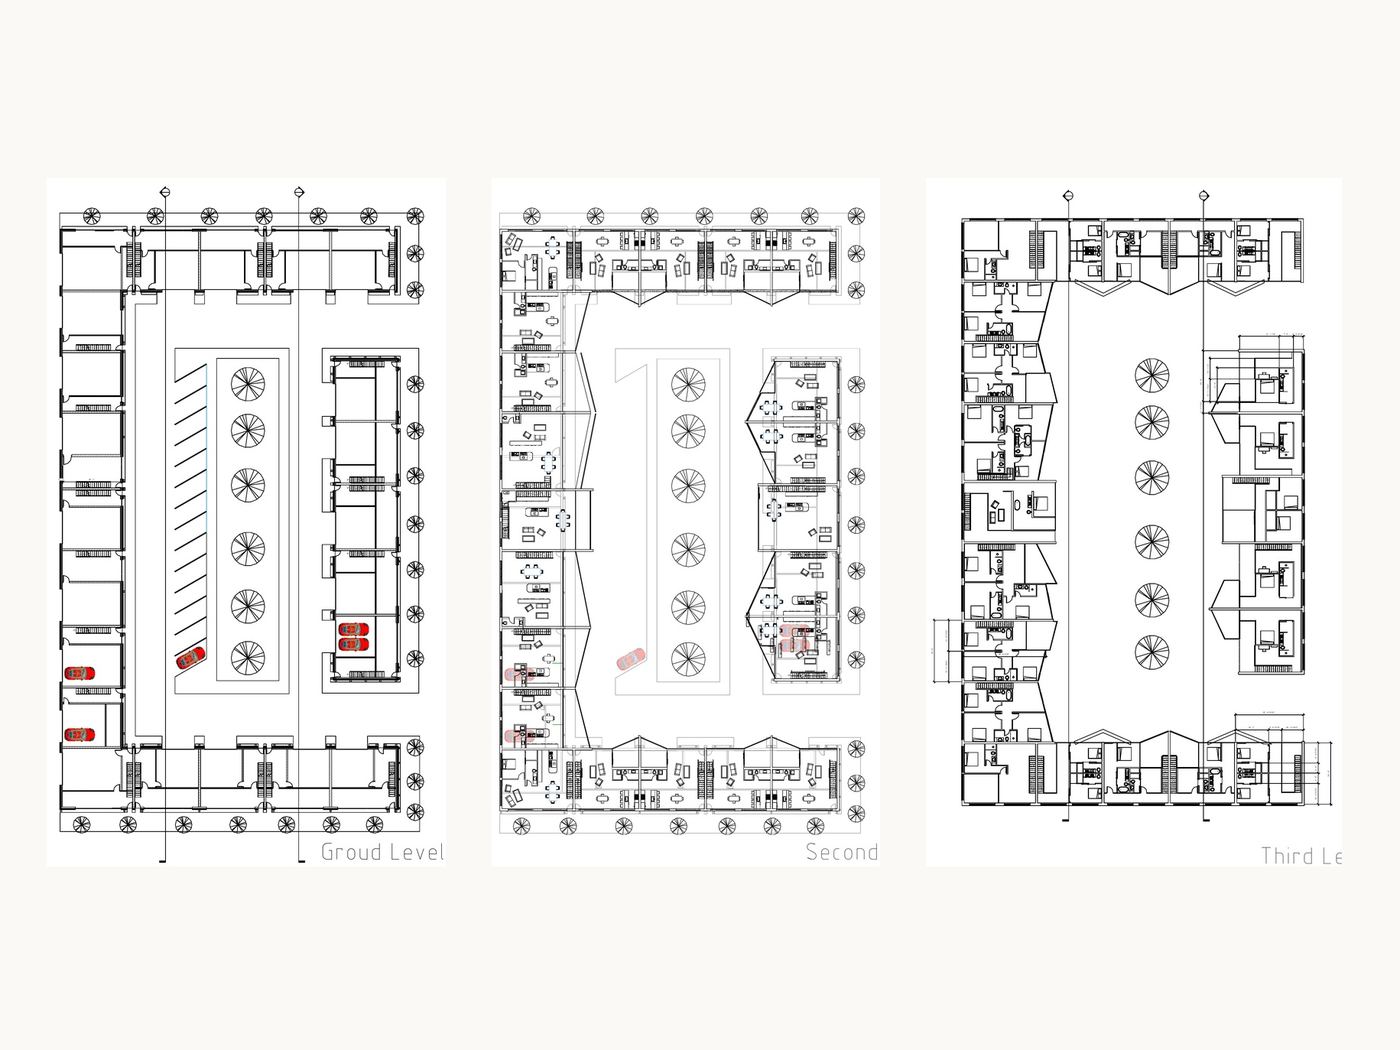
A three-story block wrapped around a courtyard. All three floor plans set the massing in the rendering.

Same process, built
76th Place, from the permit drawings to the build
Thomas's design for a house in Scottsdale, drafted for permit by 511 Design. Real progress photos from August and September 2026, no AI. Finishing October 2026.
Want your house designed this way?
Thomas draws it first. Then AuSpaces builds it under one license.
Start with a free 20-minute discovery call
Measure & Spec is $500 for microcement or a single bath, credited toward your project. $1,500–$2,500 for MCM, windows or multi-trade work, credited.