
About
Trained to design. Licensed to build.
AuSpaces is led by Thomas Chung, B.Arch, who designs every project and builds it under his own Arizona contractor's license, ROC #353664.
Principal
Thomas Chung
Thomas designs the house, then he builds it. Most homes pass between a designer and a builder who answer to different pressures. His answer to one.
He holds a Bachelor of Architecture from Arizona State University, and the training shows first in the plan. How you arrive. Where the light falls at seven in the morning and at five in the evening. What you see from the kitchen sink. How far the primary suite sits from the noise of the house. Where a room stops being inside. He works those relationships out before he draws a single elevation, because a house that flows badly never recovers, whatever it is finished in.
Then he builds it. He is the KB-1 qualifying party on the company's Arizona general contractor's license, ROC #353664, so the permits, the schedule and the site are his. When a drawing meets a budget, the person deciding what gives is the person who drew it, and he knows which lines carry the design and which do not. That is why the detail survives.
The same discipline pulls him toward anything designed where every part has a reason to be where it is, a car, a watch, a machine. Houses are where he practices it.
“The site is the backdrop. My job is to build a way of living around it.”Thomas Chung
| Education | Bachelor of Architecture, Arizona State University |
|---|---|
| License | Arizona general contractor, ROC #353664, KB-1 Dual Building, qualifying party |
| Discipline | Residential design, floor planning and design-build |
| Role | Leads design and construction on every AuSpaces project |
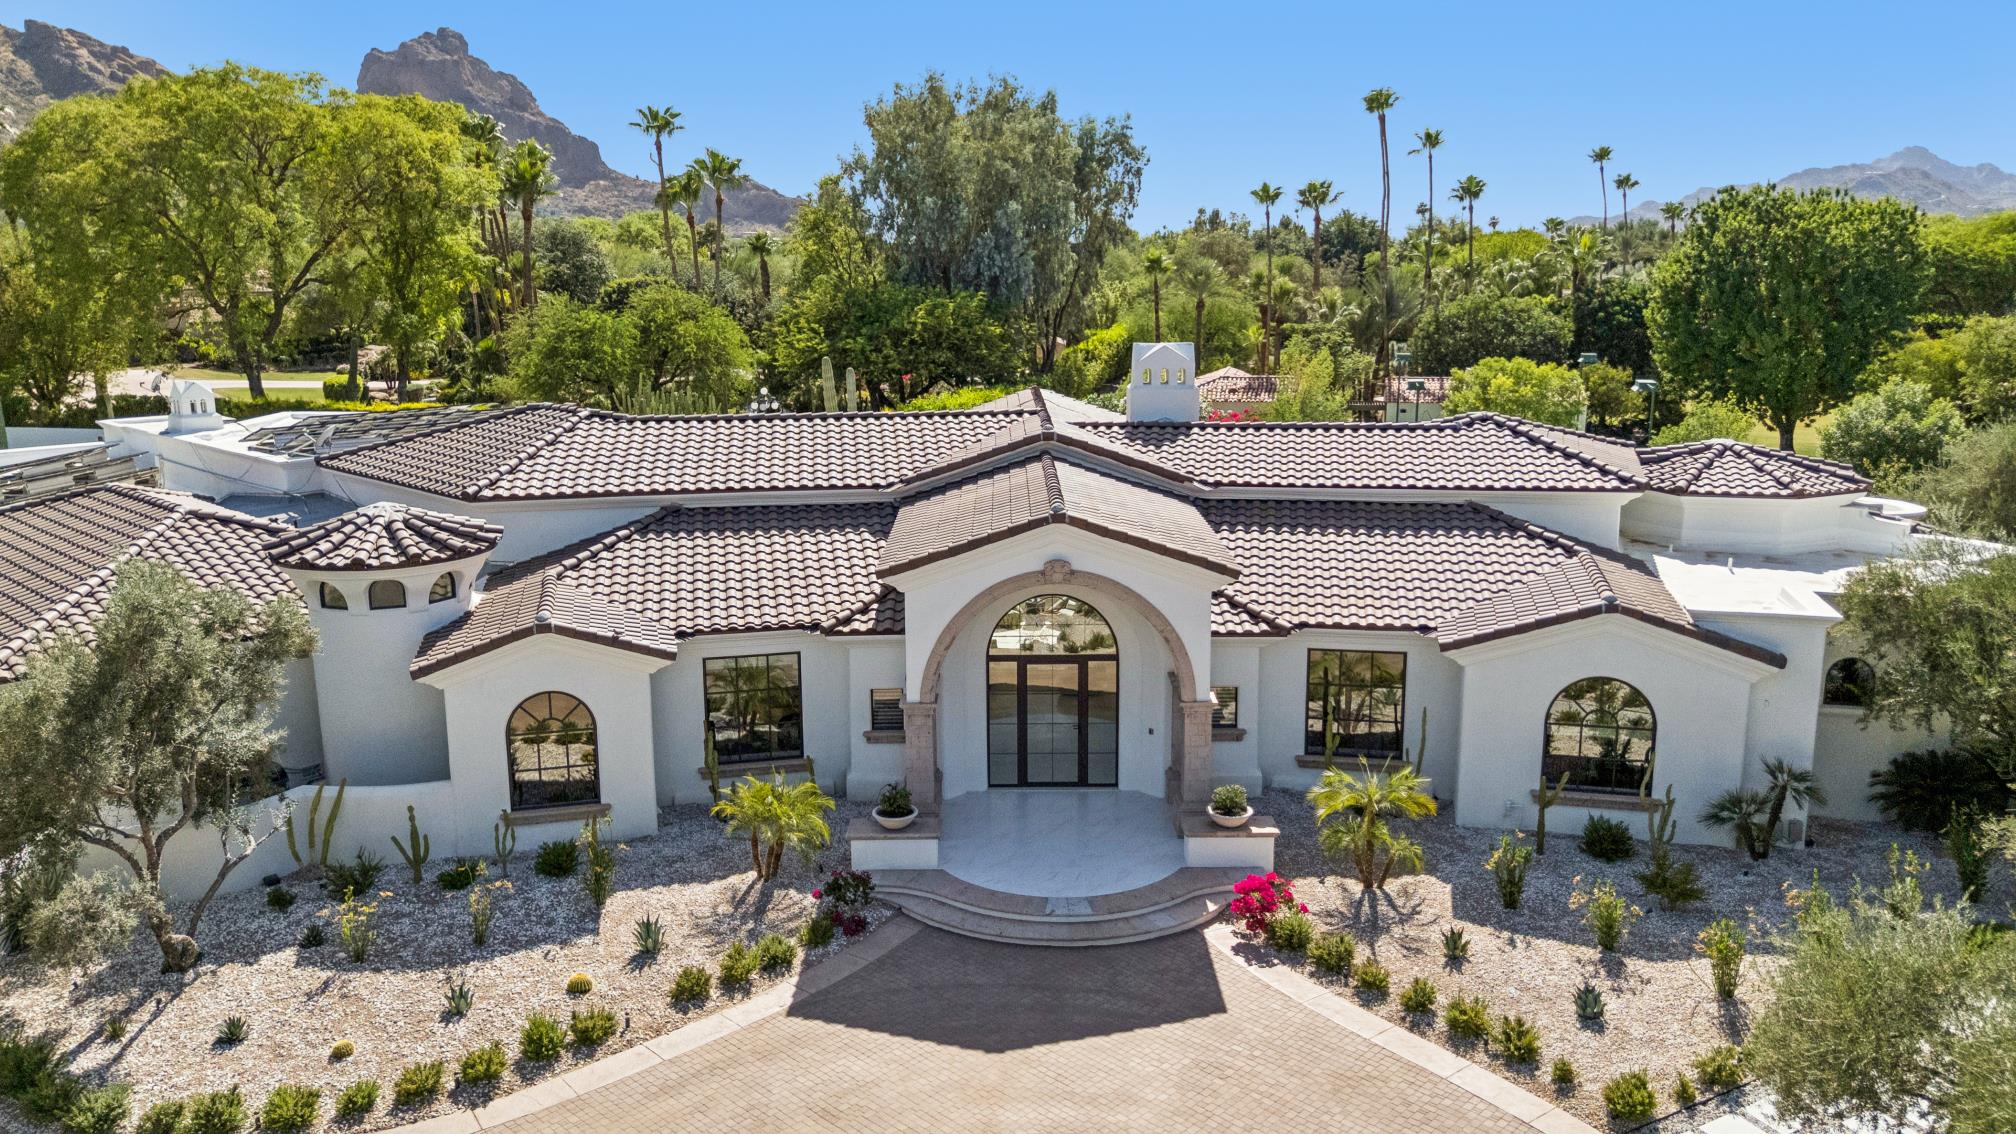
| First project | 6001 E Naumann Drive, Finisterre, Paradise Valley (complete) |
| In construction | 5607 N 76th Place, Scottsdale |
| Service area | Paradise Valley, Scottsdale, Arcadia, and the Biltmore corridor, and greater Phoenix |
Start with a free 20-minute discovery call

Thomas Chung, Principal, AuSpaces LLC
Approach
The site is the subject. The building is the frame.
Wright built into the hill instead of onto it. Corbusier freed the plan so the outside could come through it. Both were after the same thing, which is a building that changes how it feels to be somewhere.
The desert is why people buy here, and most houses built on it are designed to keep it out. Small punched openings, heavy millwork, dark stone. We build the opposite. Glass where the wall used to be, interior space that runs into exterior space, and a material palette chosen so nothing in the room competes with what is outside it.
That is the reason for the finishes we specify rather than a taste we happen to have. Microcement is continuous, so there is no grout line to catch the eye. Slim-frame glazing means you read the opening rather than the window. Sintered stone and wood veneer give mass and warmth without pattern. The induction disappears under the counter. Subtract enough and what is left is light, material and the site.
Why it survives
The detail you draw is the detail you get
On most high-end jobs the design is drawn, then priced, then quietly taken apart. The glazing gains a thicker frame. The continuous plaster becomes tile. The custom piece becomes a catalog piece. It happens because the person drawing and the person buying are two people under different pressures.
Here they are the same person. Design and construction sit under one license and one set of sourcing relationships, so the drawing that gets approved is the drawing that gets installed. That is the actual product.
The same thinking runs through the engineering. A house that looks right and performs badly is a failed design, which is why materials are chosen against their certifications rather than their showroom lighting.
How we work
Three commitments
Say the real number
You get a fixed price at the Measure and Spec visit. We would rather lose the job than win it on a number we cannot hold.
Our own hands
Microcement and MCM go on by our own crew. Nobody subcontracts the part of the job you actually look at every day.
Document the finish
Every specified product is chosen against its certification, and the documentation goes in your closeout binder.
Talk to the principal
Not a salesperson. Call (602) 880-5080.
Start with a free 20-minute discovery call
Measure & Spec is $500 for microcement or a single bath, credited toward your project. $1,500–$2,500 for MCM, windows or multi-trade work, credited.